<-- style PDP --> 1021 Cadboro Road, Ottawa - Detached for sale for $689,750
  • new
  • for sale

1021 Cadboro Road

Ottawa, Ontario, K1J 8C8 - Carson Grove

$689,750

  • Neighbourhood

    Carson Grove

  • Major Intersection

    Ogilvie Road and Cadboro Road

  • Listed Since: 8 day(s)

  • Last update: today

Overview

  • Property Type

    Detached, Bungalow

  • Bedrooms

    3 + 1

  • Bathrooms

    2

  • Basement

    Full + Finished

  • Kitchen

    1

  • Total Parking

    3 (1 Attached Garage)

  • Lot Size

    55.2x97 (Feet)

  • Taxes

    $5,101.00 (2026)

  • Type

    Freehold

Property Description

Property description for 1021 Cadboro Road, Ottawa

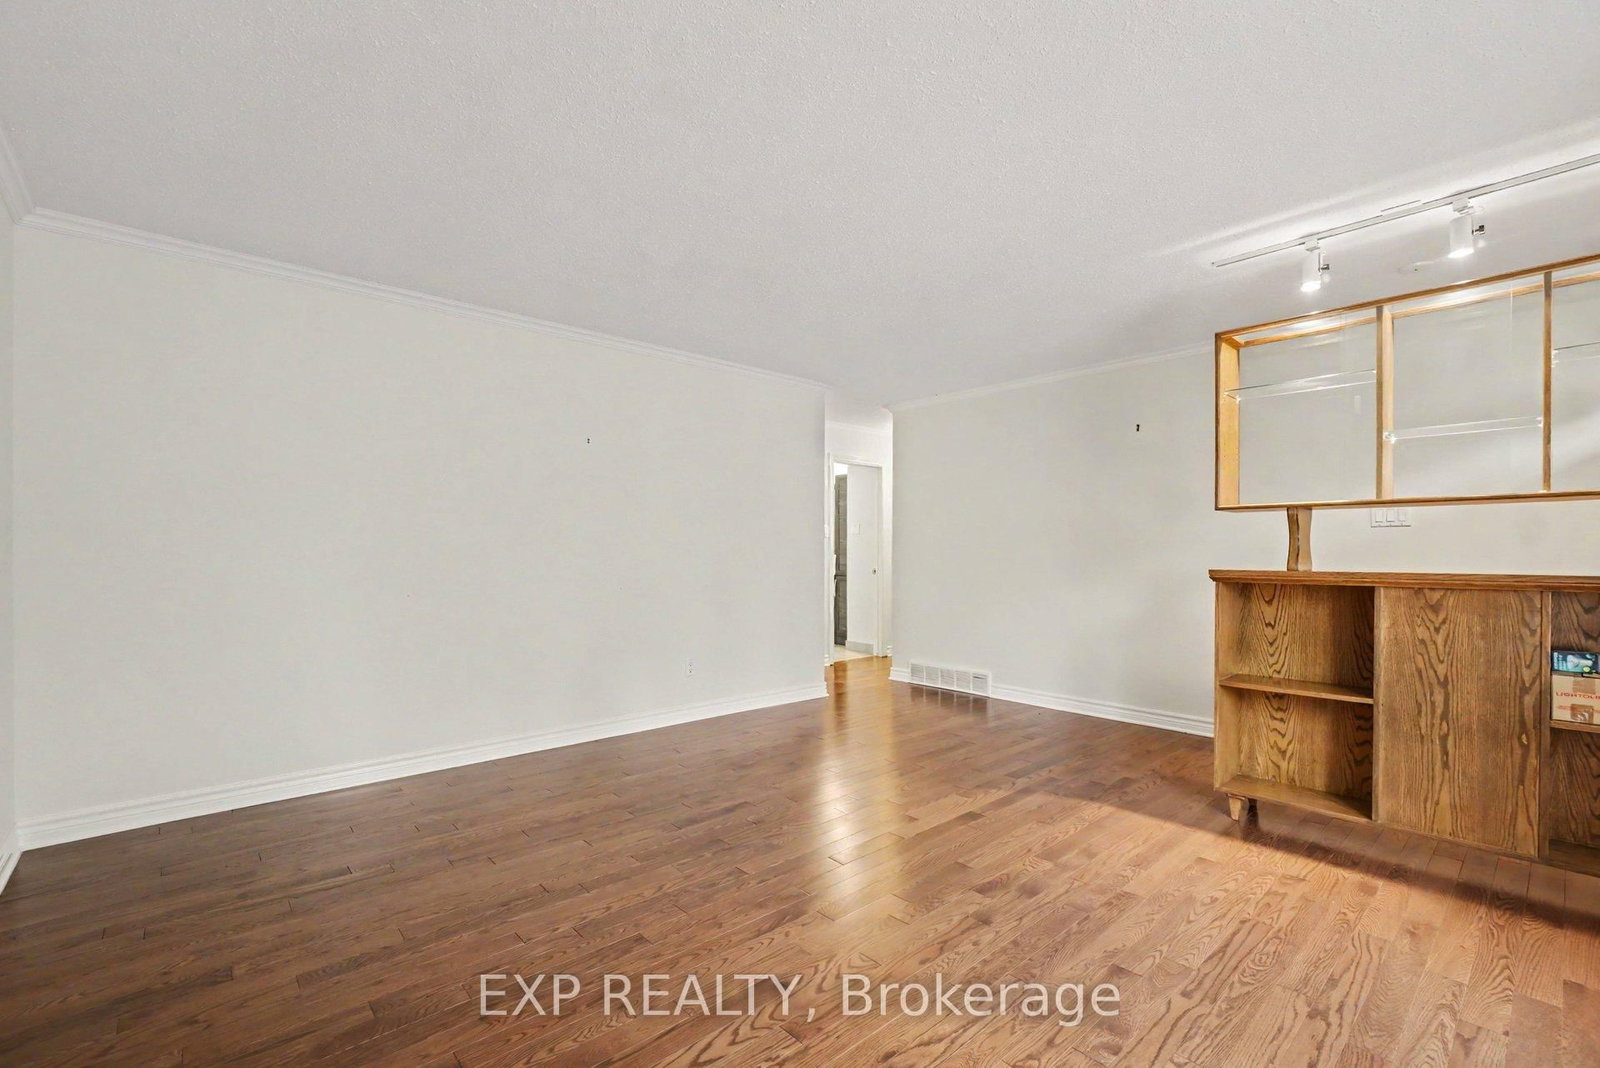
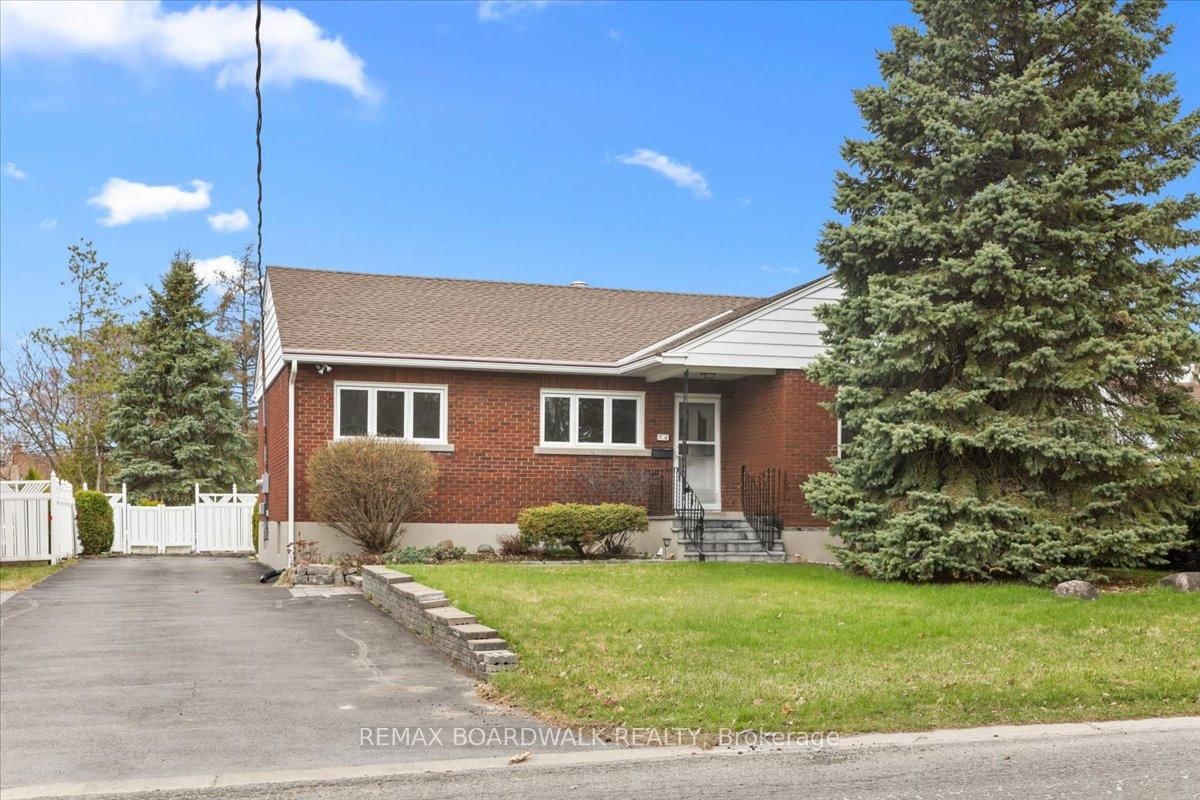
OPEN HOUSE JULY 12 @ 1:00 - 3:00. WHAT A BEAUTY! Welcome to 1021 Cadboro Road, a 3+1 bedroom bungalow centrally located in the Carson Grove neighborhood, walking distance to CSIS, CSEC, NRC, Montfort Hospital, La Cite Collegiale, Gloucester Center, 3 LRT Stations, St. Laurent Mall, Costco, Schools, Parks and Pathways...in short, its a great location and has been lovingly maintained by the ORIGINAL OWNERS. Main floor boasts a large bright living room with hardwood, updated kitchen with stainless appliances, granite counters, breakfast bar and ample cupboard space, a dining area, 4-season sunroom with pictureseque views of the garden and access to the deck, 3 good sized bedrooms and a 3-piece washroom. Lower level is fully finished with a HUGE Family room, 4th bedroom, 3-piece washroom and lots of storage in the laundry/utility room. Backyard is fully fenced and features a composite deck, landscaping, storage shed, patio and beautiful gardens ideal for the green thumb. Great location within the neighborhood, with an extra long driveway and drive-thru garage, perfect for trailers or lawn equipment. Don't wait to see this home...properties like this don't come up too often and won't be on the market long! Furnace and AC 2011; Roof, Kitchen and Addition 2006. 48 Hours irrevocable on all offers as per Form 244.

Listed by EXP REALTY

  • MLS #

    X13513846

  • Sq. Ft

    1100-1500

  • Sq. Ft. Source

    MLS

  • Lot Irregularities

    n/a

  • Year Built

    51-99

  • Pool

    None

  • Drive

    Private

  • Garage

    Attached, 1 spaces

  • Total Parking

    3

  • Family Room

    Y

  • Den

    Y

  • Exterior

    Brick

  • Fireplace

    Y

  • Roof

    Asphalt Shingle

  • Foundation

    Poured Concrete

  • Elevator

    n/a

  • Water View

    n/a

  • Laundry Level

    Lower

  • Heat

    Forced Air

  • A/C

    Central Air

  • Water

    Municipal

  • Water Supply

    n/a

  • Sewers

    Sewers

  • Central Vac

    N

  • Living

    4.98 x 3.91 ft Main level

    hardwood floor, Bow Window

  • Dining

    2.48 x 3.01 ft Main level

    Tile Floor

  • Kitchen

    2.5 x 3.0 ft Main level

    Stainless Steel Appl, Granite Counter, Tile Floor

  • Primary

    3.37 x 3.0 ft Main level

    Above Grade Window

  • 2nd Br

    2.67 x 3.91 ft Main level

    Above Grade Window

  • 3rd Br

    2.53 x 3.91 ft Main level

    Above Grade Window

  • Bathroom

    1.83 x 3.01 ft Main level

    3 Pc Bath, Tile Floor, Separate Shower

  • Sunroom

    4.98 x 3.6 ft Main level

    Tile Floor, Picture Window

  • Family

    8.92 x 3.91 ft Lower level

    Fireplace, Closet Organizers

  • 4th Br

    3.37 x 4.1 ft Lower level

    Closet

  • Bathroom

    0.92 x 2.08 ft Lower level

    3 Pc Bath, Tile Floor, Separate Shower

  • Utility

    6.91 x 4.09 ft Lower level

    Combined W/Laundry

  • MLS #

    X13513846

  • Sq. Ft

    1100-1500

  • Sq. Ft. Source

    MLS

  • Lot Irregularities

    n/a

  • Year Built

    51-99

  • Pool

    None

  • Drive

    Private

  • Garage

    Attached, 1 spaces

  • Total Parking

    3

  • Family Room

    Y

  • Den

    Y

  • Exterior

    Brick

  • Fireplace

    Y

  • Roof

    Asphalt Shingle

  • Foundation

    Poured Concrete

  • Elevator

    n/a

  • Water View

    n/a

  • Laundry Level

    Lower

  • Heat

    Forced Air

  • A/C

    Central Air

  • Water

    Municipal

  • Water Supply

    n/a

  • Sewers

    Sewers

  • Central Vac

    N

  • Living

    4.98 x 3.91 ft Main level

    hardwood floor, Bow Window

  • Dining

    2.48 x 3.01 ft Main level

    Tile Floor

  • Kitchen

    2.5 x 3.0 ft Main level

    Stainless Steel Appl, Granite Counter, Tile Floor

  • Primary

    3.37 x 3.0 ft Main level

    Above Grade Window

  • 2nd Br

    2.67 x 3.91 ft Main level

    Above Grade Window

  • 3rd Br

    2.53 x 3.91 ft Main level

    Above Grade Window

  • Bathroom

    1.83 x 3.01 ft Main level

    3 Pc Bath, Tile Floor, Separate Shower

  • Sunroom

    4.98 x 3.6 ft Main level

    Tile Floor, Picture Window

  • Family

    8.92 x 3.91 ft Lower level

    Fireplace, Closet Organizers

  • 4th Br

    3.37 x 4.1 ft Lower level

    Closet

  • Bathroom

    0.92 x 2.08 ft Lower level

    3 Pc Bath, Tile Floor, Separate Shower

  • Utility

    6.91 x 4.09 ft Lower level

    Combined W/Laundry

Thinking of Selling?

Find Out Your Home’s Value in Today’s Market!

No Email or Signup is required to view your home estimate.

estimate your home value

Contact Manoj Kukreja

Sales Representative,
Century 21 People’s Choice Realty Inc.,
Brokerage
(647) 576 - 2100

Manoj profile avatar

Open house for 1021 Cadboro Road, Ottawa

Property Open House

Mortgage Calculator

This data is for informational purposes only.

Mortgage Payment per month

Principal Amount

Interest

Total Payable

Amortization

Amortization

Closing Cost Calculator

This data is for informational purposes only.

Closing Cost Total for this property

Total Cash flow for purchasing this property

Down Payment(%)*
Additional information

Provincial Land Transfer Tax

Ontario Land Transfer Tax Rebate

Toronto Land Transfer Tax

Toronto Land Transfer Tax Rebate

PST on CMHC Insurance Premium

Lawyer Fees

$2,825

Government Registration Fee's

$164

Title Insurance

Closing Cost Total

Total Cash flow for purchasing this property

Provincial Land Transfer Tax

Ontario Land Transfer Tax Rebate

Toronto Land Transfer Tax

Toronto Land Transfer Tax Rebate

PST on CMHC Insurance Premium

Lawyer Fees

$2,825

Government Registarion Fee's

$164

Title Insurance

Down Payment(%)*

* A down payment of less than 20% is permitted only for first-time home buyers purchasing their principal residence. The minimum down payment required is 5% for the portion of the purchase price up to $500,000, and 10% for the portion between $500,000 and $1,500,000. For properties priced over $1,500,000, a minimum down payment of 20% is required.

Thinking of Selling?

Find Out Your Home’s Value in Today’s Market!

No Email or Signup is required to view your home estimate.

estimate your home value

Contact Manoj Kukreja

Sales Representative, Century 21 People’s Choice Realty Inc., Brokerage
(647) 576 - 2100

Manoj profile avatar

Recent Sold Listings in Carson Grove, Ottawa

Popular Cities